
Central air replacement planned for Chicago homes
AC Installation Chicago IL
Bean’z Heating & Cooling plans central air installation as a complete cooling system—not an outdoor-box swap. We review the condenser, indoor coil, blower airflow, refrigerant circuit, electrical supply, condensate route, controls, outdoor location, and the rooms that are hardest to cool.
Choose the right starting path
Repair, replace, or change the cooling approach?
A warm house does not automatically mean the air conditioner needs replacement. Testing separates an active failure from a system that is operating but cannot meet the home’s load or distribution needs.
Diagnose the present AC
When the unit stopped suddenly, is icing, will not start, or is blowing warm air, begin with AC repair diagnostics. A failed capacitor, motor, control, drain, airflow condition, or other isolated problem may be repairable.
Plan central-air replacement
Compare replacement when major components are failing, parts or refrigerant options are limited, repairs are repeating, or the existing condenser and coil no longer make practical sense as a system.
Compare a heat pump
A heat pump can provide cooling and electric heating. The home’s electrical capacity, low-temperature performance, controls, backup-heat plan, and full installed cost should be compared with AC-only equipment. See our Chicago heat-pump guide.
Cooling load and room behavior
Size the project for heat and moisture—not square footage alone
Chicago cooling demand changes with roof exposure, window area, insulation, air leakage, occupancy, kitchen load, ceiling height, building orientation, and how heat moves between floors. A second floor that stays hot may need a different solution than a first floor with weak supply airflow.
Oversizing is not a shortcut. A large system can satisfy the thermostat quickly while running too briefly to remove moisture well. An undersized or poorly distributed system can run for long periods while rear rooms or upper floors remain uncomfortable. Equipment capacity, blower setup, ducts, returns, and thermostat location must work together.
- Rooms and floors with the largest heat gain
- Window, roof and sun exposure
- Insulation and visible air leakage
- Supply-register and return-air layout
- Static-pressure and airflow concerns
- Filter size and resistance
- Indoor humidity complaints
- Changes from additions or remodeling
If airflow is the main limitation, review our Chicago ductwork and airflow service before assuming a larger AC will solve it.
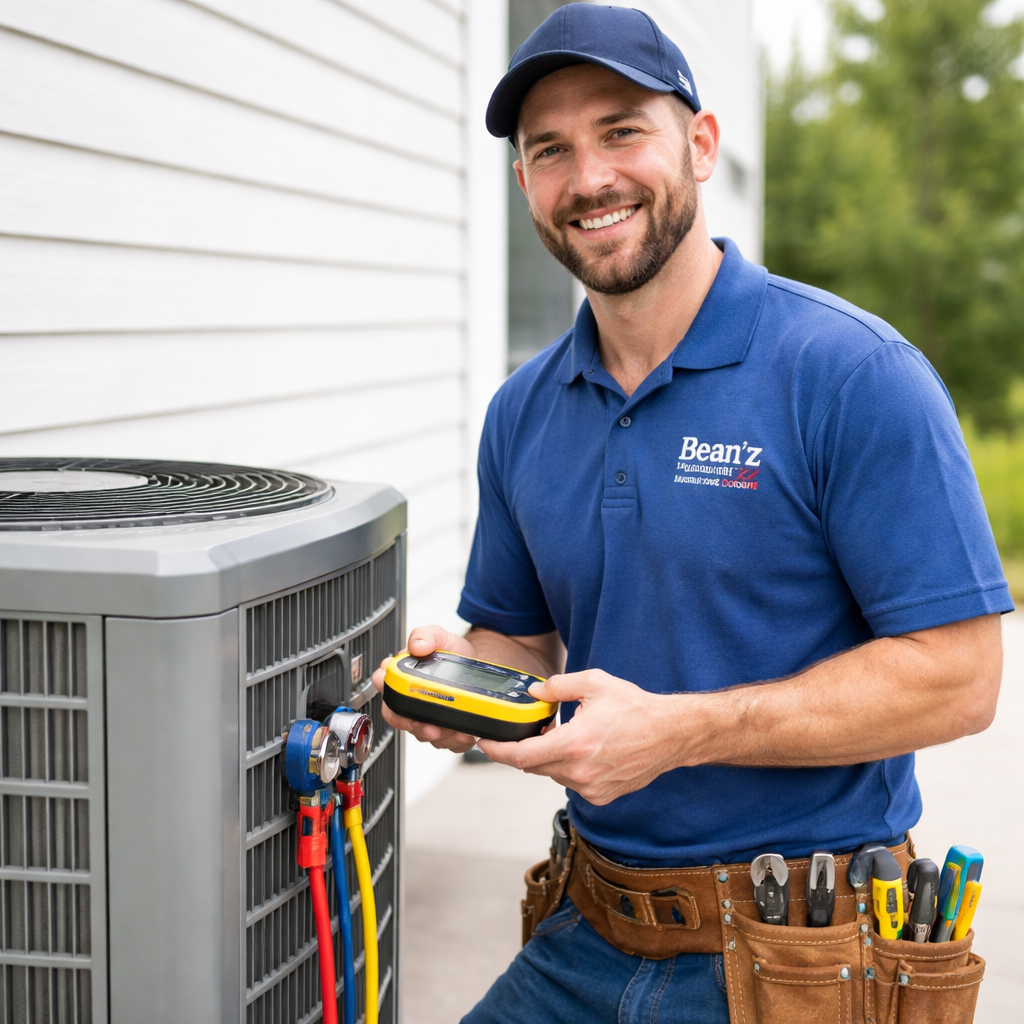
The rated system is a combination
Match the outdoor unit, indoor coil, and airflow
Split-system performance belongs to the equipment combination. The Air-Conditioning, Heating, and Refrigeration Institute explains that certified split systems list the indoor and outdoor units together under a Certified Reference Number. That match matters for capacity, efficiency, comfort, documentation, and some incentive applications.
| Cooling component | What must be confirmed | Why it changes the result |
|---|---|---|
| Outdoor condenser | Capacity, refrigerant, sound, electrical data, physical clearances, service access, and compatibility with the selected indoor equipment. | The outdoor unit cannot deliver its certified performance as an unrelated stand-alone box. |
| Evaporator coil | Approved match, cabinet fit, metering device, drain-pan condition, condensate connection, access for cleaning, and refrigerant compatibility. | The coil controls heat transfer and moisture removal inside the home. |
| Furnace or air-handler blower | Available airflow, speed settings, motor condition, static pressure, filter resistance, and control compatibility. | Incorrect airflow can affect capacity, humidity, icing risk, sound, efficiency, and equipment life. |
| Refrigerant lines | Diameter, length, condition, insulation, routing, contamination risk, joints, and manufacturer requirements for reuse or replacement. | The line set must support the selected equipment and refrigerant without concealed restrictions or leaks. |
| Thermostat and controls | Stage count, wiring, equipment logic, accessories, low-voltage condition, and the thermostat’s location in the home. | Controls determine when and how available cooling stages and blower functions operate. |
Ask for the complete model match
The condenser model alone does not show the rating of the installed indoor-and-outdoor combination.
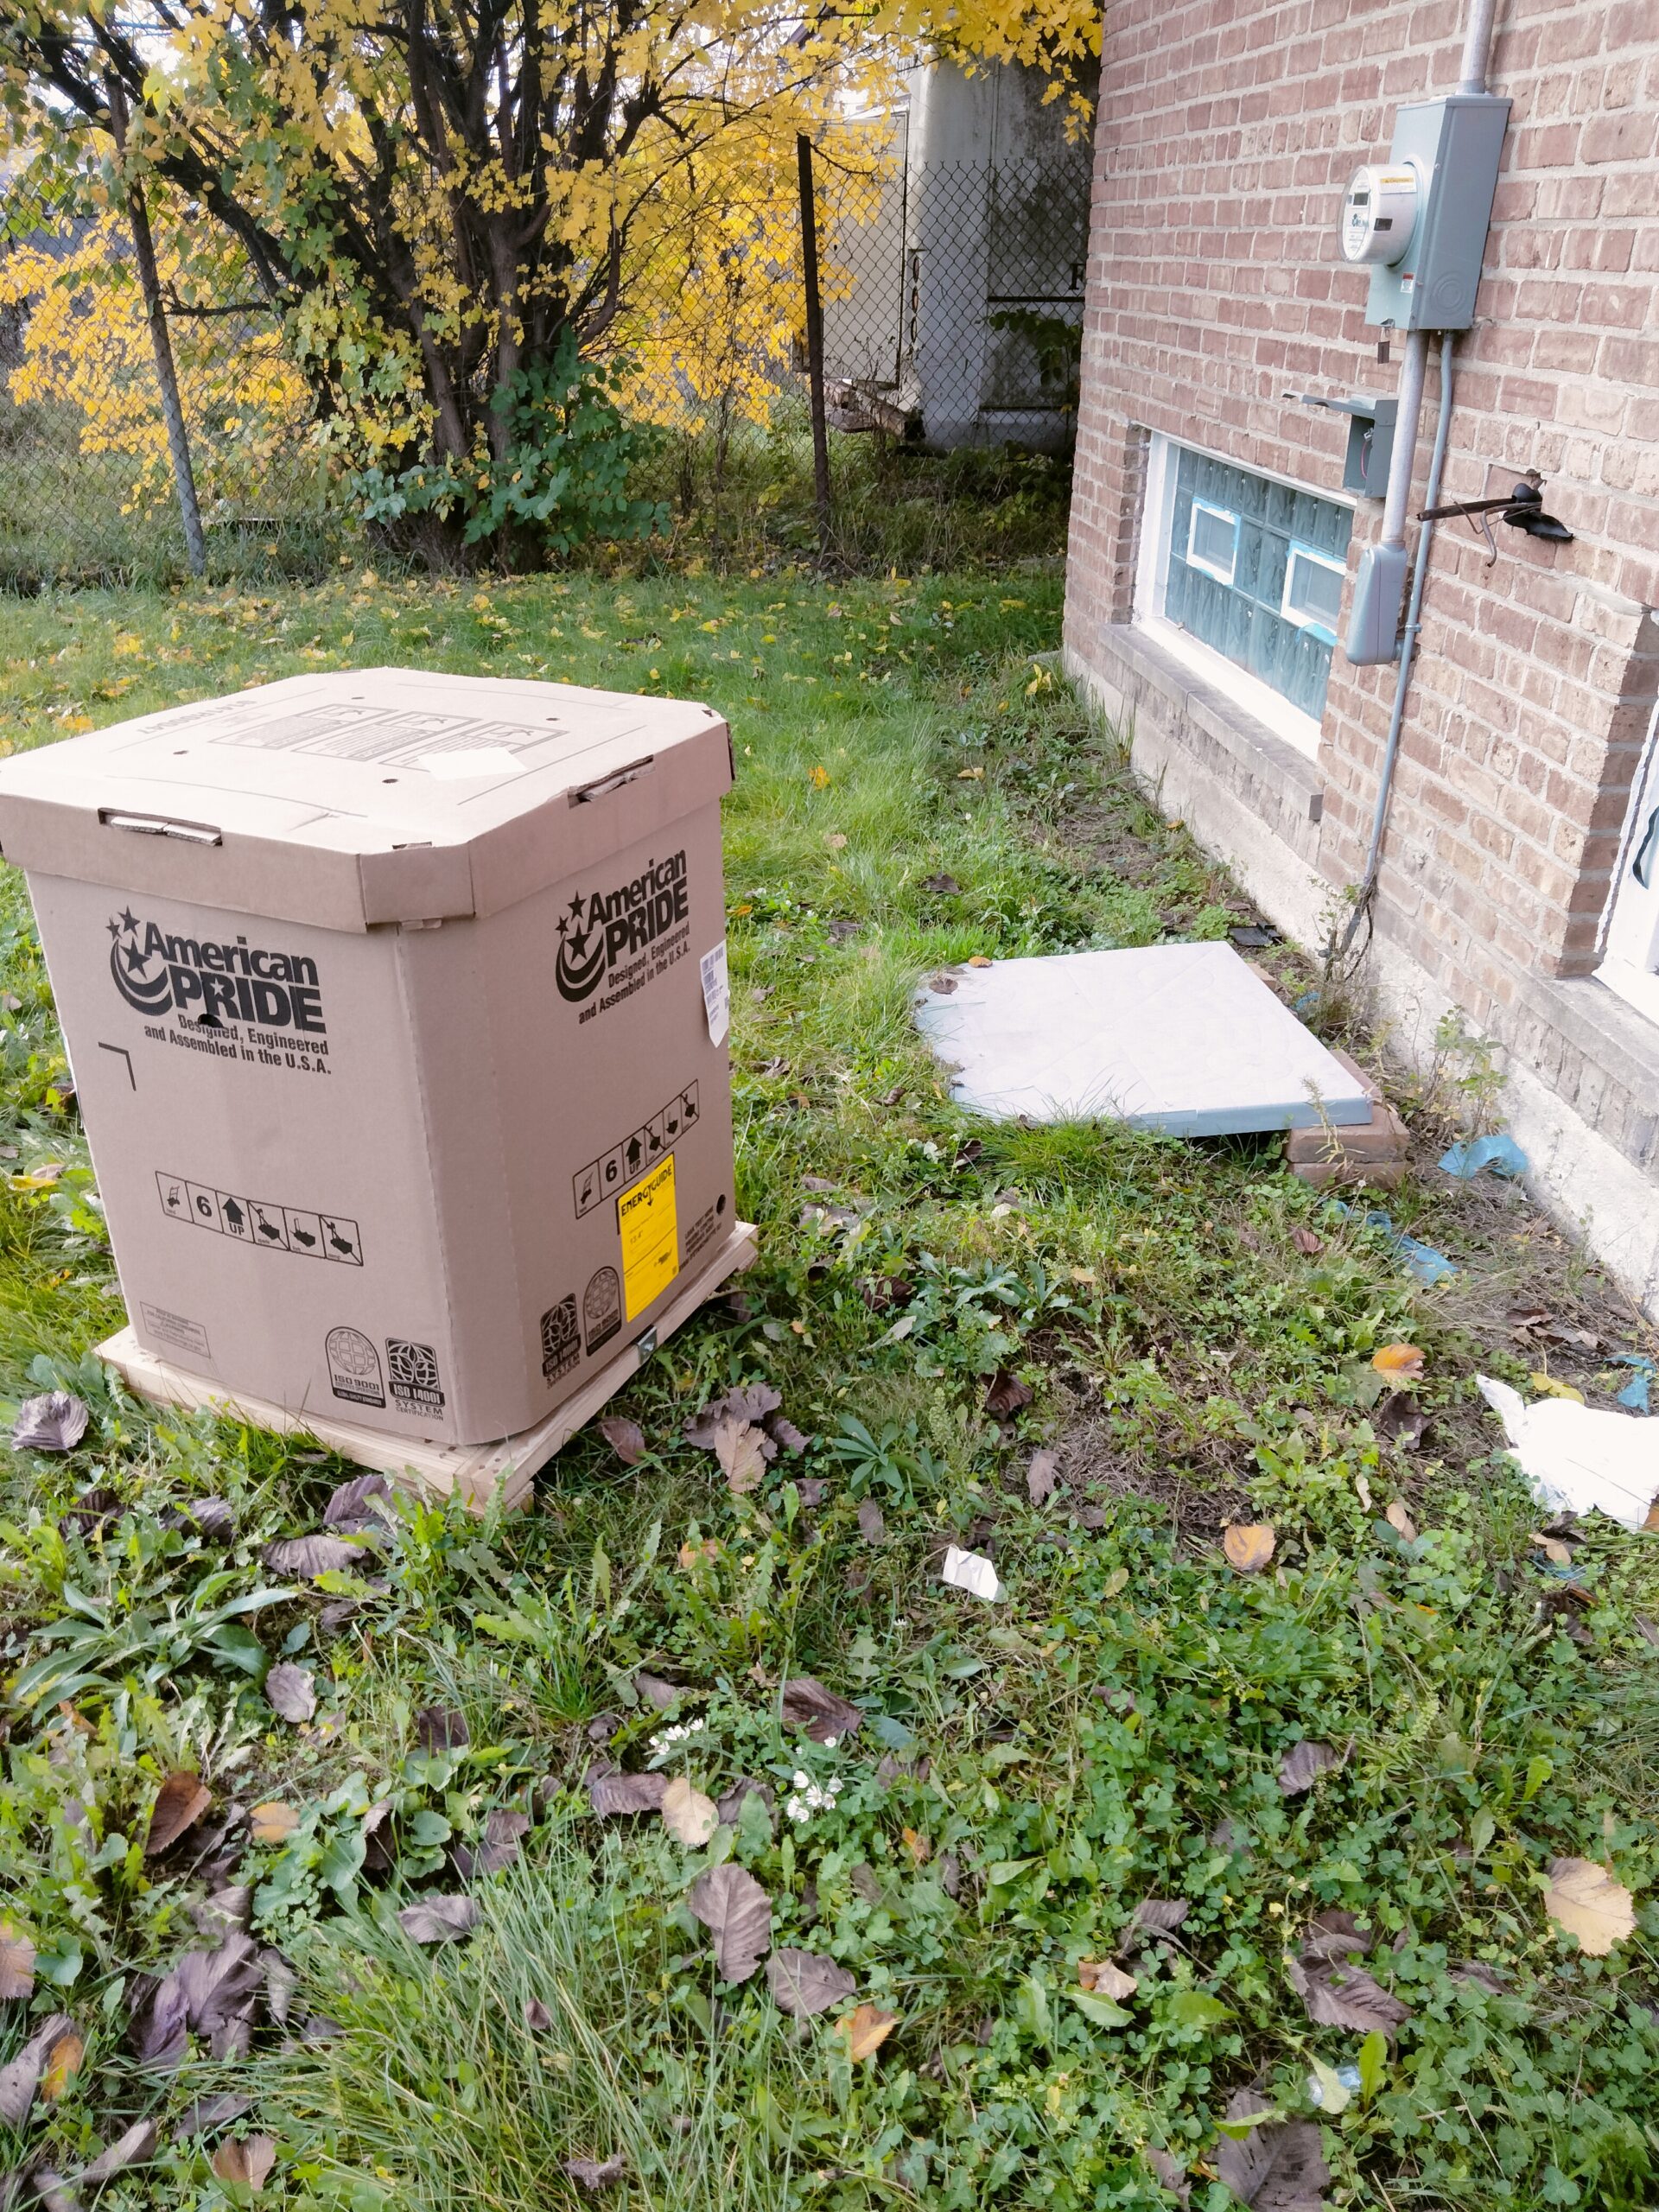
New refrigerant equipment
Refrigerant choice changes the equipment and installation plan
Current residential air conditioners may use lower-global-warming-potential refrigerants that have different equipment labels, service fittings, components, transportation and handling requirements. The refrigerant listed on the condenser and coil—not the refrigerant from the old system—controls the approved materials and procedures.
Under current EPA residential AC guidance, an existing system can continue to be used and repaired. EPA also distinguishes a repair from a whole new split system: replacing the condensing unit and indoor coil together is treated as a new system, even when existing refrigerant lines remain.
- Read condenser and coil refrigerant labels
- Confirm an approved equipment match
- Follow manufacturer line-set requirements
- Plan any required detection or mitigation components
- Use refrigerant-specific tools and procedures
- Document model and serial information
Plan around the actual property
Five routes to verify before installation day
Many project delays come from access and connection details rather than the equipment cabinet itself. Bean’z reviews the visible route before setting the final scope.
Equipment access
Measure doors, stairs, basement turns, platforms, side passages, gates, roofs, and working clearances for safe removal and service.
Line-set route
Inspect the existing copper, insulation and joints; identify concealed sections; and define whether the route can be reused, cleaned, resized, or replaced.
Condensate path
Confirm drain slope, trap or pump needs, termination, overflow protection, coil-pan access, and the risk of water damage around finished spaces.
Electrical supply
Compare equipment nameplate requirements with the circuit, breaker, wire, disconnect, grounding, service capacity, and approved scope.
Outdoor location
Review airflow clearance, service space, support or pad condition, drainage, vegetation, nearby windows, sound concerns, and physical protection.
Startup proves the installation
Commission the system with measurements
A new unit should be operated and checked after the mechanical work is complete. ENERGY STAR’s HVAC quality-installation guidance highlights correct sizing, optimized airflow, and proper refrigerant charge as key installation factors.
Airflow and static pressure
Verify filter and blower setup, measure available airflow indicators, and identify duct restrictions that could limit the coil.
Evacuation and tightness
Use approved leak-testing and evacuation procedures before releasing or adding refrigerant to a newly opened circuit.
Refrigerant operation
Follow manufacturer charging instructions and evaluate applicable operating temperatures, pressures, superheat, subcooling, and outdoor conditions.
Condensate drainage
Run cooling long enough to confirm that water leaves the coil area through the intended drain or pump route without overflow.
Electrical readings
Check voltage, component operation, connections, disconnect, breaker requirements, and operating current where applicable.
Controls and handoff
Test cooling calls and stages, review thermostat settings, explain filter care, and record equipment information for the owner.
Central AC, heat pump, or ductless
Use the house and project goal to choose the format
A central air conditioner uses the home’s blower and ducts for cooling. A heat pump uses a similar distribution path while adding electric heating. Ductless equipment serves selected rooms without building a full central duct route.
The best option depends on usable ducts, return-air capacity, electrical service, room-by-room load, indoor-unit placement, outdoor space, noise priorities, backup heat, controls, and budget. Comparing formats before purchase can prevent forcing the wrong equipment into the wrong distribution system.
After the new system starts
Protect airflow and drainage
- Use the correct filter size and replacement schedule
- Keep the condenser clear of leaves and blocked airflow
- Do not build storage around the indoor coil or drain
- Watch for water near the furnace or air handler
- Report icing, repeated breaker trips, or unusual noise
- Schedule AC maintenance before small issues become shutdowns
Chicago AC installation questions
What homeowners ask before replacement
Does a new condenser need a matching indoor coil?
For a complete split-system replacement, the condenser, evaporator coil, metering device, blower or air handler, and controls must form an approved combination. Ask for the indoor and outdoor model numbers and the applicable AHRI Certified Reference Number when available.
Can the existing refrigerant lines be reused?
Sometimes, but reuse is not automatic. The line diameters, length, routing, joints, insulation, condition, contamination risk, old refrigerant, and new manufacturer requirements must be reviewed. The estimate should state whether lines are being reused, cleaned, modified, or replaced.
Will a larger air conditioner cool the second floor better?
Not necessarily. A hot second floor may involve supply airflow, return-air paths, duct leakage, insulation, roof and window load, thermostat location, or zoning. Oversizing can increase cycling and may reduce moisture removal, so the room pattern and distribution should be evaluated first.
Can my existing AC still be repaired after the refrigerant transition?
EPA guidance allows existing residential systems to continue being used and repaired. Repair practicality still depends on diagnosis, component and refrigerant availability, equipment condition, cost, and whether the owner prefers to transition to a complete new system.
What should an AC installation startup include?
The exact procedure follows the equipment manufacturer, but the visit should address airflow, electrical operation, condensate drainage, controls, refrigerant-circuit preparation, applicable charge verification, temperature performance, and owner handoff.
How long does Chicago AC installation take?
Timing depends on equipment availability, basement or roof access, coil and furnace transitions, line-set work, electrical scope, drains, outdoor-unit placement, permits when applicable, weather, and any hidden conditions discovered after removal. The written estimate should define the known scope and scheduling assumptions.
Plan the whole cooling path
Request a Chicago AC installation estimate
Tell Bean’z which rooms stay hot, what the existing system is doing, and how the indoor and outdoor equipment are reached. We will review the visible project conditions and prepare an equipment-and-installation scope for your approval.